

$3,350,000
$2,998,800
11.7%For more information regarding the value of a property, please contact us for a free consultation.
3 Beds
2 Baths
1,942 SqFt
SOLD DATE : 04/29/2024
Key Details
Sold Price $3,350,000
Property Type Single Family Home
Sub Type Single Family Residence
Listing Status Sold
Purchase Type For Sale
Square Footage 1,942 sqft
Price per Sqft $1,725
MLS Listing ID ML81959092
Sold Date 04/29/24
Bedrooms 3
Full Baths 2
HOA Y/N No
Year Built 2004
Lot Size 5,663 Sqft
Acres 0.13
Property Sub-Type Single Family Residence
Property Description
Welcome to this beautiful Cupertino house with 3 bedrooms, an office, and 2 baths, close to Apple, Inc. and excellent schools! Enjoy abundant natural sunlight throughout, a beautiful front yard and backyard. The living room with high ceilings flows naturally to the spacious kitchen and out into the open concept dining area and spacious family room. Amenities include central air conditioning and heating, new carpets, new interior paint, granite kitchen countertops, LG gas stove, and GE microwave in the kitchen, marble vanity countertops in the baths, mature orange tree, and much more! Close to the shops and restaurants of Main Street Cupertino, Safeway at the Orchard Farms Shopping Center, Creekside Park, and Rancho Rinconada Recreation Park & District. D.J. Sedgwick Elementary School, Warren E. Hyde Middle School, and Cupertino High School (buyer to verify enrollment).
Location
State CA
County Santa Clara
Zoning R1
Interior
Interior Features Dining Area, Family Room
Heating Forced Air
Flooring Laminate
Fireplaces Type Living Room
Fireplace Yes
Appliance Dishwasher
Laundry In Garage
Exterior
Garage Spaces 2.0
Private Pool false
Building
Story 1
Foundation Slab
Sewer Public Sewer
Water Public
Level or Stories One Story
New Construction No
Schools
School District Fremont Union
Others
Tax ID 37537065
Read Less Info
Want to know what your home might be worth? Contact us for a FREE valuation!
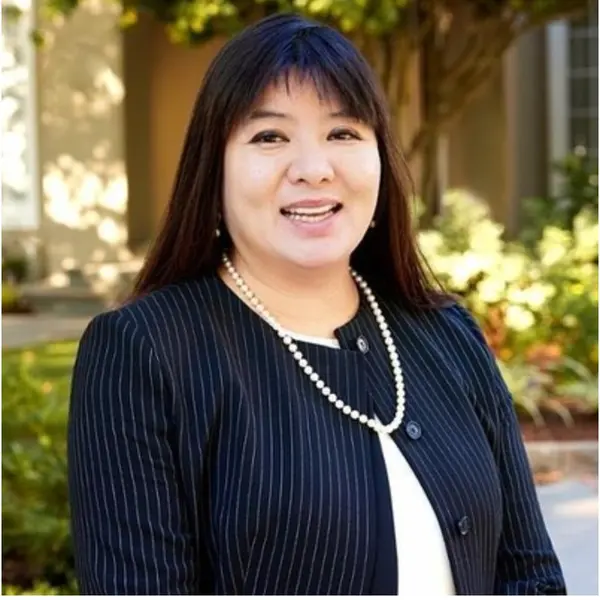
Our team is ready to help you sell your home for the highest possible price ASAP

© 2026 BEAR, CCAR, bridgeMLS. This information is deemed reliable but not verified or guaranteed. This information is being provided by the Bay East MLS or Contra Costa MLS or bridgeMLS. The listings presented here may or may not be listed by the Broker/Agent operating this website.
Bought with MichaelYao
GET MORE INFORMATION
