

$2,315,000
$2,198,000
5.3%For more information regarding the value of a property, please contact us for a free consultation.
3 Beds
2 Baths
1,395 SqFt
SOLD DATE : 06/16/2025
Key Details
Sold Price $2,315,000
Property Type Single Family Home
Sub Type Single Family Residence
Listing Status Sold
Purchase Type For Sale
Square Footage 1,395 sqft
Price per Sqft $1,659
MLS Listing ID ML82007984
Sold Date 06/16/25
Bedrooms 3
Full Baths 2
HOA Y/N No
Year Built 1959
Lot Size 6,000 Sqft
Acres 0.1377
Property Sub-Type Single Family Residence
Property Description
Welcome 4663 Borina Dr, San Jose! This 3 bedroom, 2 bath single family home with excellent schools is located on a quiet, tree-line street in the highly desirable Strawberry Park neighborhood of West San Jose, bordering Cupertino and Santa Clara! Enjoy lots of natural sunlight in this south-facing home. The spacious open concept living room-dining room combination, kitchen, separate family room and casual dining room area, and backyard oasis are perfect for everyday living and entertaining. The front yard and back yard have low maintenance landscaping. Amenities include new roof and insulation, new garage door, new interior and exterior paint, hardwood and luxury vinyl plank floors, copper-plumbing, recessed lighting, dual-paned windows and sliding door, new kitchen countertops and stainless-steel appliances, central heating, spacious two-car garage, and much more! Close to restaurants, Stevens Creek Central Shopping Center, Strawberry Park Shopping Center, Main Street Cupertino, and John Mise Park. Easy access to Lawrence Expressway and 280 for a short commute to Silicon Valley tech companies such as Apple, NVIDIA, Google. Schools include Easterbrook Discovery K-8 (8), Prospect High School (7), and The Harker School (private).
Location
State CA
County Santa Clara
Zoning R1-8
Interior
Interior Features Family Room
Heating Forced Air
Cooling Central Air
Fireplaces Number 1
Fireplaces Type Family Room
Fireplace Yes
Exterior
Garage Spaces 2.0
Private Pool false
Building
Story 1
Sewer Public Sewer
Water Public
Level or Stories One Story
New Construction No
Schools
School District Campbell Unified School District
Others
Tax ID 38109146
Read Less Info
Want to know what your home might be worth? Contact us for a FREE valuation!
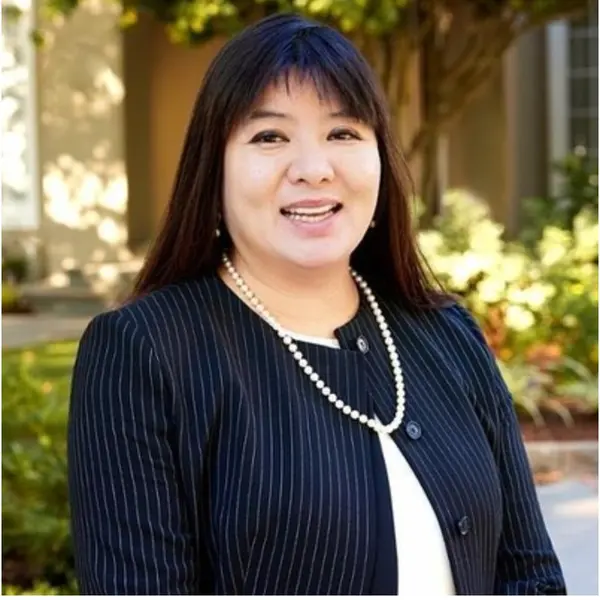
Our team is ready to help you sell your home for the highest possible price ASAP

© 2026 BEAR, CCAR, bridgeMLS. This information is deemed reliable but not verified or guaranteed. This information is being provided by the Bay East MLS or Contra Costa MLS or bridgeMLS. The listings presented here may or may not be listed by the Broker/Agent operating this website.
Bought with DianeWu
GET MORE INFORMATION
